
Blog
Why Choose a Bathroom Sliding Door for Global Projects?
Choosing a Bathroom Sliding Door can improve space efficiency, accessibility, and visual consistency across global projects. Unlike a hinged door, it does not require a wide opening arc. This benefit matters in compact hotel bathrooms, hospital washrooms, and residential apartments. A clear 900-millimetre passage can make daily movement easier. Space matters.
Experienced project teams assess more than appearance. They review wall strength, drainage, ventilation, hardware quality, and cleaning routines before approving a system. Tempered safety glass, corrosion-resistant rollers, and sealed guides can support long-term performance in humid environments. These details matter. However, a sliding door is not automatically suitable for every location. Some early specifications overlook maintenance access or emergency movement. That mistake can become expensive after installation.
Global projects also require careful coordination with regional building codes, accessibility rules, fire strategies, and product certifications. Requirements may differ between countries and even between cities. Reliable suppliers should provide technical drawings, load information, installation guidance, and documented test results. Independent review remains valuable. It reduces uncertainty.
The strongest approach combines practical installation experience with measurable design decisions. For example, a coastal resort may need stronger corrosion protection than an inland office development. A busy public facility may need replaceable rollers and simple cleaning access. These choices influence lifecycle cost more than the door’s initial price. In my view, the best specification is rarely the most decorative one. It is the one that performs quietly, safely, and consistently after thousands of uses. That is the real reason to consider a Bathroom Sliding Door for global projects.
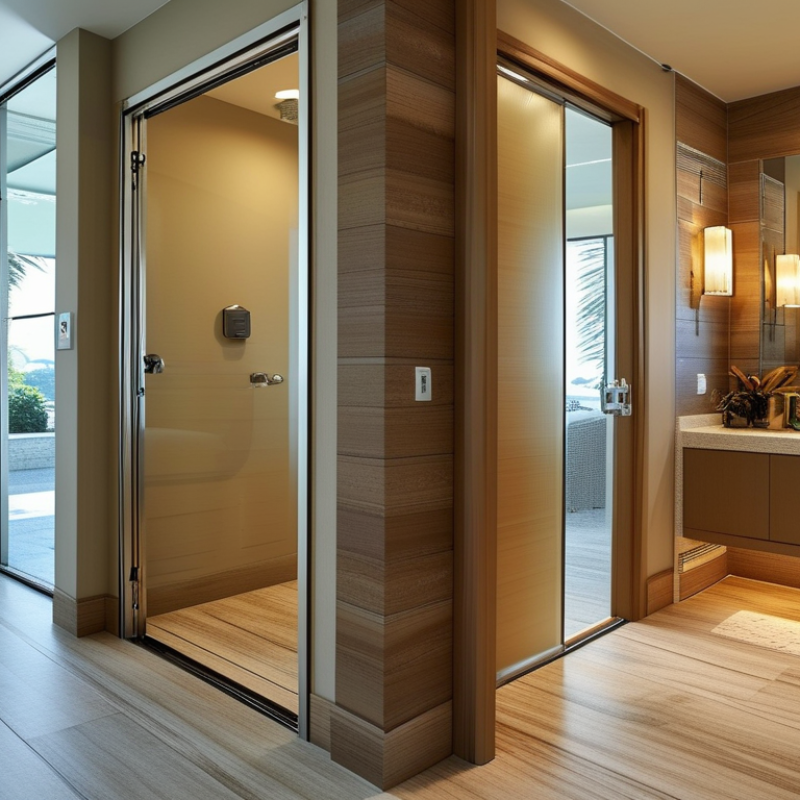
Door Types and Operating Principles: Bypass, Pocket, and Barn Systems
Why Choose a Bathroom Sliding Door for Global Projects?
Bathroom sliding doors are not one solution. Their operating principles differ. A bypass system uses two or more panels that slide past each other on parallel tracks. It suits compact bathrooms because no swing clearance is required. However, overlapping panels reduce the clear opening. That detail matters for luggage, cleaning carts, and accessible use. A pocket system moves one panel into a concealed wall cavity. It creates the widest usable opening, but requires accurate framing and service planning. Plumbing inside the pocket wall can complicate maintenance. A barn system slides outside the wall on visible hardware. Installation is simpler, yet the wall must support the door and provide enough parking space.
Global projects need more than attractive hardware. The United Nations World Population Prospects 2022 projects that one in six people will be over 65 by 2050. The World Health Organization’s World Report on Vision states that at least 2.2 billion people have vision impairment. Strong contrast, easy-grip pulls, controlled closing, and clear floor zones therefore deserve specification attention. Field experience also shows that floor tracks collect water and debris. This is often underestimated. Recessed or elevated track designs can improve cleaning, but they may increase cost and installation risk. Pocket doors can feel elegant, though later repairs become difficult without accessible panels. Barn doors are practical, but sound and privacy performance may disappoint. Project teams should test each system with real wall build-ups, wet-room tolerances, and local maintenance skills before approving the final schedule.
Space Planning: Preserve a 32-Inch Minimum Clear Opening
A bathroom sliding door can protect valuable floor area in global projects. Its strongest planning benefit is maintaining a 32-inch minimum clear opening, or about 813 millimeters. This dimension describes the usable passage, not the door panel width. Measure it with the door fully open, including the frame, guides, handles, and nearby obstructions.
Clear space matters. A wheelchair, walking aid, or service cart needs more than a wide-looking doorway. Wall returns, towel bars, and plumbing fixtures can reduce the approach area. A sliding door usually avoids the swing arc of a hinged door. That can create better circulation beside the bathroom entrance. However, the pocket or stacking zone still needs careful coordination with pipes, electrical routes, and wall reinforcement.
In project reviews, a common mistake is accepting a 32-inch panel as a 32-inch opening. It is not. The final clearance should be checked on approved drawings and verified on site. Local accessibility rules may require different dimensions, turning spaces, thresholds, or hardware details. Confirm those requirements with the project’s qualified code consultant.
Leave tolerance. Construction rarely follows drawings perfectly. A few lost millimeters can affect usability, especially where finishes or seals are added. Also test the door with one hand, since heavy movement can become a practical barrier. Quiet, stable operation matters as much as the opening itself.
Accessibility and Safety: Meet the ADA’s 5-Pound Opening-Force Limit
Why Choose a Bathroom Sliding Door for Global Projects?
Accessibility and Safety: Meet the ADA’s 5-Pound Opening-Force Limit
A sliding bathroom door can save floor space and improve movement around sinks, toilets, and showers. However, it is not automatically accessible. The ADA 2010 Standards, Section 404.2.9, limit opening force for sliding doors to 5 pounds. This requirement helps users with limited hand strength, wheelchairs, or painful joints. The World Health Organization’s Global Report on Health Equity for Persons with Disabilities estimates that 1.3 billion people experience significant disability worldwide. Small hardware decisions matter.
In real projects, test the complete door assembly, not only the track. A heavy panel, poor rollers, or a misaligned guide can exceed the limit. Measure force with a calibrated gauge after installation. Check the door from both sides. The U.S. Access Board also recommends usable clearances and operable hardware that does not require tight grasping or twisting. A recessed pull or accessible lever can reduce strain. Some designs look compliant but fail under dust, humidity, or repeated use. That deserves honest review.
Tips: Specify corrosion-resistant rollers and soft-close control. Keep the threshold low and the track easy to clean. Confirm local accessibility rules, because ADA guidance does not replace regional codes. Ask installers to record opening-force results during handover. A practical mock-up can reveal problems earlier.
Glass and Hardware Selection: Apply EN 12150-1 Safety-Glass Standards
Why Choose a Bathroom Sliding Door for Global Projects?
For international bathroom projects, glass selection should begin with EN 12150-1. This standard covers thermally toughened soda-lime silicate safety glass. It defines performance requirements, testing methods, and fragmentation behavior. The glass should carry traceable documentation from a qualified manufacturer. Test reports must match the specified thickness and processing conditions.
A sliding door is only as reliable as its glass and hardware together. Select rollers, clamps, guides, and stops for the glass thickness and panel weight. Avoid drilling or cutting toughened glass after tempering. Edges need careful finishing before heat treatment. In humid bathrooms, corrosion-resistant hardware and easy-clean drainage details matter. Small clearances also prevent the panel from striking the wall or floor.
Details matter most.
On site, inspectors should check markings, edge damage, alignment, and smooth movement before handover. A drawing may show a complete system, but it cannot reveal poor installation pressure. Hardware must hold the panel securely without creating concentrated stress. Local building rules may also require additional provisions beyond EN 12150-1, so project teams should confirm them early. It is tempting to specify the thinnest glass for a lighter appearance. That choice can be wrong when panel size, wind exposure, or impact risk increases. Careful review is slower, but replacement is far more disruptive.
Global Compliance: Coordinate ISO 9227 Corrosion Tests with Local Codes
Why Choose a Bathroom Sliding Door for Global Projects?
Global Compliance: Coordinate ISO 9227 Corrosion Tests with Local Codes
For global bathroom projects, sliding doors save swing space and support clean circulation. Their value depends on more than appearance. Wet rooms expose rollers, screws, tracks, and fasteners to moisture, salts, and cleaning chemicals. That is where coordinated compliance matters. ISO 9227 salt spray testing can compare corrosion resistance under controlled conditions. However, it does not reproduce every coastal, humid, or chemically cleaned bathroom. This limitation deserves attention.
Project teams should define the test method, duration, specimen details, and acceptance criteria before production. Use an independent, competent laboratory, and retain raw records with the final report. Check whether neutral salt spray, acetic salt spray, or another method fits the metal finish and project risk. The standard defines procedures, not one universal pass threshold. Then map the evidence against local building, accessibility, safety-glazing, and wet-area requirements. A pass is not a universal approval. Local authorities may request different documentation or installation details.
On site, inspect drainage paths, seals, anchors, and track alignment before handover. Small water traps can undermine good laboratory results. Site reviews often reveal failures when testing ignores cut edges or mixed-metal contact. That lesson is easy to miss. A better schedule includes sample assemblies, maintenance instructions, and replacement access. It also leaves room for review. Global coordination is practical, but never automatic.
Why Choose a Bathroom Sliding Door for Global Projects? - Global Compliance: Coordinate ISO 9227 Corrosion Tests with Local Codes
| Compliance Dimension | International Reference | Typical Requirement or Test Detail | Relevance to a Bathroom Sliding Door | Project Coordination Action |
|---|---|---|---|---|
| Neutral Salt Spray corrosion testing | ISO 9227:2022, NSS method | A 5% sodium chloride solution is atomized in a controlled chamber at approximately 35 °C. The standard defines the test method, but it does not set one universal exposure duration or acceptance limit for every product. | Useful for evaluating exposed rollers, fasteners, brackets, tracks, and protective finishes in humid or coastal bathrooms. | Specify the exposure period, permitted red rust, blistering, coating loss, and operating-force limits in the project specification. |
| Acetic acid salt spray | ISO 9227:2022, AASS method | Uses acidified salt spray, generally maintained at approximately 35 °C, to create a more aggressive environment than NSS. | Can help assess finishes intended for aggressive cleaning environments or locations with elevated atmospheric contamination. | Use only when the coating or project specification calls for AASS; do not substitute it for a local building-code requirement. |
| Copper-accelerated salt spray | ISO 9227:2022, CASS method | Uses copper chloride in an acidified salt solution at approximately 50 °C. It is significantly more severe than NSS and is commonly associated with highly corrosion-resistant decorative finishes. | Relevant when the sliding-door hardware has decorative plated or coated surfaces and the specification demands accelerated comparative testing. | Confirm that the selected finish supplier recognizes CASS results and define whether appearance, base-metal corrosion, or function controls acceptance. |
| Coating classification | EN 1670 | Provides corrosion-resistance classifications for building hardware. The required grade should be selected according to the exposure environment and intended use. | Helps convert salt-spray performance into a hardware-grade requirement for rollers, handles, guides, and locking components. | State the required EN 1670 grade where the destination market accepts European hardware classifications, and retain the test report in the technical file. |
| Shower enclosure performance | EN 14428 | Covers functional requirements and test methods for shower enclosures, including aspects such as cleanability, water retention, durability, and safety-related performance. | Supports evaluation of sliding panels, seals, guides, water deflection, and repeated opening and closing. | Verify whether EN 14428 is accepted or referenced in the destination market, then align the door configuration and test evidence with the local approval route. |
| Safety glass impact classification | EN 12150-1 and EN 12600 | EN 12150-1 addresses thermally toughened soda-lime silicate safety glass. EN 12600 provides a pendulum-impact classification system for flat glass. | A sliding bathroom panel should use safety glazing suitable for human-impact locations, with edge protection and compatible hardware. | Confirm the required glass type, thickness, impact class, safety marking, and installation limitations under the local glazing code. |
| United States accessibility | 2010 ADA Standards and ICC A117.1, where adopted | Accessible routes, clear floor space, reach ranges, maneuvering space, and door operating characteristics must be checked against the adopted jurisdictional requirements. | A sliding door can reduce swing conflicts, but the opening width, threshold, pull force, hardware position, and approach space still require design verification. | Review the adopted state or municipal code, not only the model standard, and document the clear opening and operating-force calculations. |
| European accessibility | EN 17210 and national accessibility regulations | Addresses accessibility and usability of the built environment; national building regulations may establish additional dimensional and performance requirements. | Sliding movement may improve usable circulation, especially in compact bathrooms, when the door can be operated without excessive effort. | Map the design to the specific country’s accessibility rules and verify clearances, thresholds, handles, and emergency-release provisions where applicable. |
| United Kingdom glazing and accessibility | Approved Document K, Approved Document M, and BS 8300 where applicable | Requirements may cover protection from impact, manifestation or visibility measures, accessible approach, door operation, and safety glazing. | A frameless or semi-frameless sliding panel requires careful consideration of visible markings, glass safety, and accessible operation. | Confirm the applicable nation and building type before finalizing glass markings, clear opening dimensions, and hardware positions. |
| Australia and New Zealand glazing | AS 1288 and the applicable National Construction Code provisions | Covers selection and installation of glass in buildings, including safety glazing locations, human-impact considerations, and installation practices. | Bathroom sliding panels, doors, and adjacent glazing may fall within designated safety-glazing areas. | Obtain local glass calculations and installation details; do not rely solely on an ISO 9227 corrosion report for glazing approval. |
| Canada accessibility and glazing | CSA B651 and applicable provincial or territorial codes | Provides accessible-design guidance for built environments, while local codes govern enforceable construction requirements and safety glazing provisions. | A compact sliding layout can support bathroom accessibility when clear floor space, thresholds, and door hardware are correctly coordinated. | Identify the authority having jurisdiction and confirm the accepted accessibility and safety-glass documents before procurement. |
| Water management and maintenance | Project specification and applicable plumbing or wet-area regulations | The design should control splash, drainage, seal continuity, cleanability, and access for inspection. Requirements vary by jurisdiction and building type. | Sliding doors avoid swing clearance but require correctly positioned seals, bottom guides, drainage paths, and cleanable tracks. | Coordinate architectural details, waterproofing, drainage, cleaning instructions, and replacement access with the local wet-area requirements. |